

Listed By: Mane Davtyan, Coldwell Banker Realty - Contact: mane.davtyan@cbrealty.com
2502 Waverly Drive Monroe, NC 28112
Pending (49 Days)
$369,900 (USD)
Description
MLS #:
4416414
4416414
Lot Size
0.49 acres
0.49 acres
Type
Single-Family Home
Single-Family Home
Year Built
2023
2023
County
Union County
Union County
Listed By
Mane Davtyan, Coldwell Banker Realty, Contact: mane.davtyan@cbrealty.com
Source
CANOPY MLS - IDX
Last checked Oct 7 2026 at 12:18 PM GMT+0000
CANOPY MLS - IDX
Last checked Oct 7 2026 at 12:18 PM GMT+0000
Bathroom Details
- Full Bathrooms: 3
Subdivision
- Timber Ridge
Lot Information
- Cleared
Property Features
- Foundation: Slab
Heating and Cooling
- Forced Air
- Central Air
Homeowners Association Information
- Dues: $400/Semi-Annually
Flooring
- Carpet
- Laminate
Exterior Features
- Roof: Composition
Utility Information
- Sewer: Public Sewer
School Information
- Elementary School: Walter Bickett
- Middle School: Monroe
- High School: Monroe
Parking
- Attached Garage
- Driveway
Living Area
- 1,821 sqft
Listing Price History
Date
Event
Price
% Change
$ (+/-)
Sep 18, 2026
Price Changed
$369,900
-2%
-$9,100
Aug 19, 2026
Listed
$379,000
-
-
Additional Information: Ballantyne | mane.davtyan@cbrealty.com
Location
Disclaimer: Square footage is based on information available to agent, including County records. Information has not been verified by agent and should be verified by buyer.
Based on information submitted to the MLS GRID as of 10/7/2026 12:18. All data is obtained from various sources and may not have been verified by broker or MLS GRID. Supplied Open House Information is subject to change without notice. All information should be independently reviewed and verified for accuracy. Properties may or may not be listed by the office/agent presenting the information.

Built in 2023, this beautiful 4-bedroom, 3-bath home offers modern style, thoughtful design, and exceptional functionality. Seller is highly motivated and ready to move forward with the right buyer.
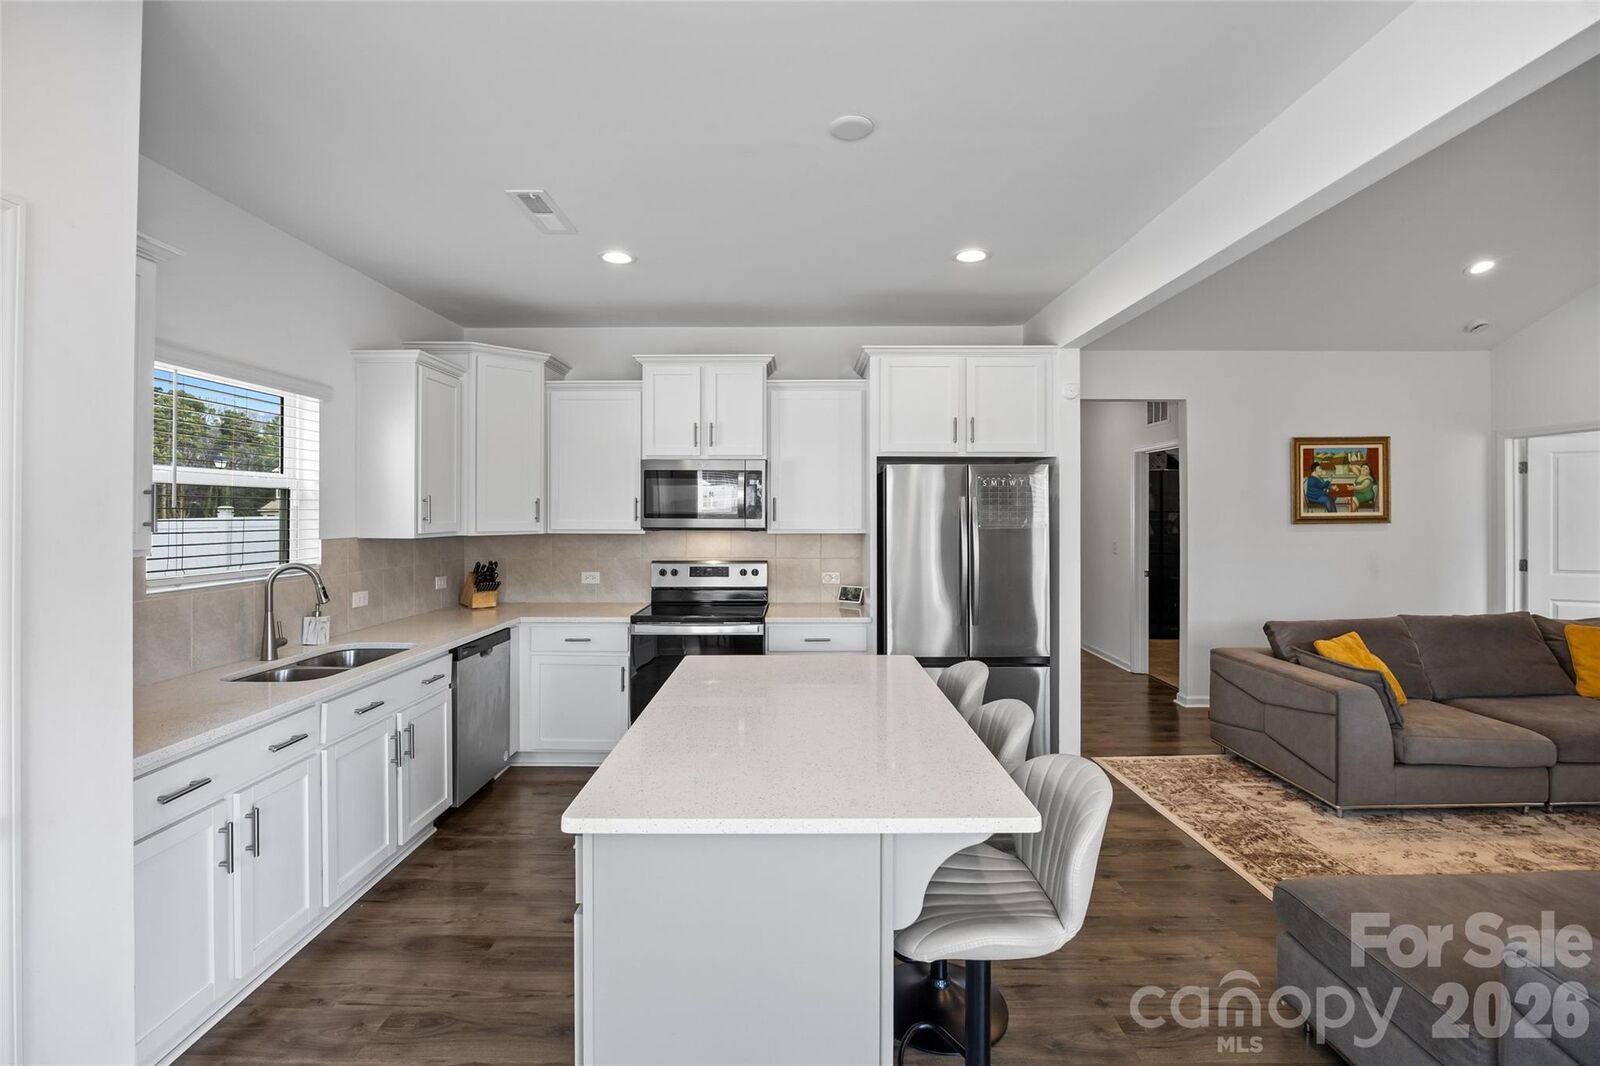
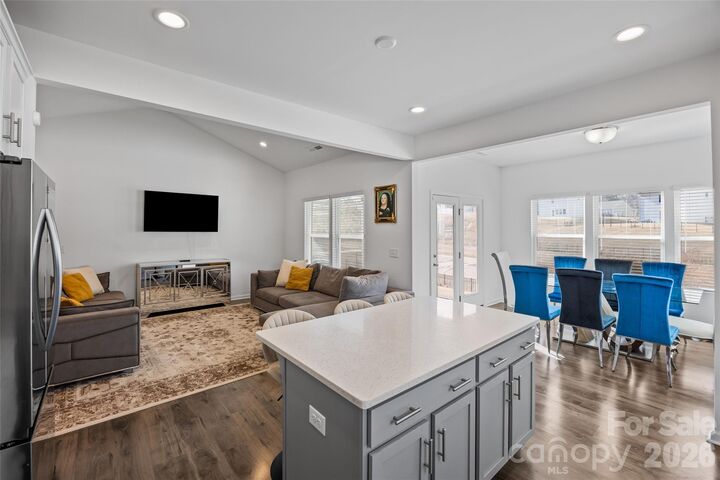
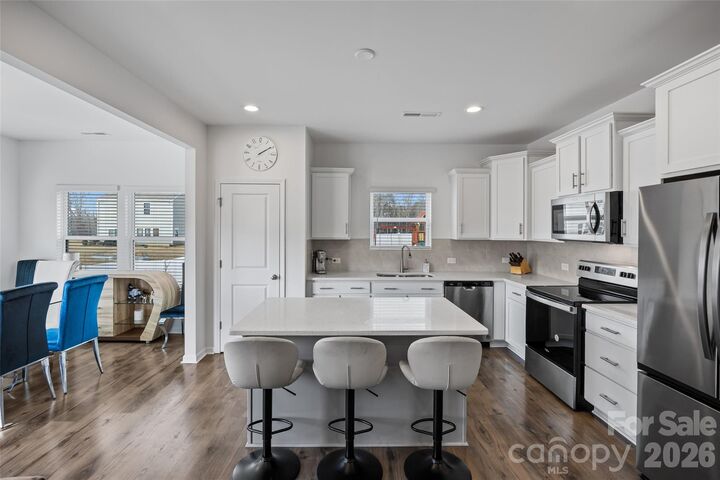
The open-concept main level features a spacious kitchen with a huge quartz island, perfect for cooking, entertaining, and everyday living. The main-level primary suite offers a generous walk-in closet, double vanity, and relaxing soaking tub. Two additional bedrooms are conveniently located on the main floor, while the upstairs bedroom with a full bath provides flexible space for a guest suite, home office, or bonus room.
Enjoy the outdoors from the screened porch and fully fenced backyard, ideal for relaxing, entertaining, or enjoying your morning coffee. Conveniently located near downtown Monroe with an easy commute to Charlotte, this move-in-ready home offers the perfect combination of comfort, convenience, and modern living.
Adding even more value, the washer, dryer, kitchen refrigerator, and garage refrigerator all convey with the home, making the move-in process that much easier.
This is an excellent opportunity for buyers looking for a newer, move-in-ready home with valuable seller incentives.