

Listed By: Kathy Huntley, Coldwell Banker Realty - Contact: kathy.huntley@cbrealty.com
9920 Park Willow Drive Charlotte, NC 28210
Active (47 Days)
$489,900 (USD)
Description
MLS #:
4414642
4414642
Type
Condo
Condo
Year Built
2000
2000
County
Mecklenburg County
Mecklenburg County
Listed By
Kathy Huntley, Coldwell Banker Realty, Contact: kathy.huntley@cbrealty.com
Source
CANOPY MLS - IDX
Last checked Oct 7 2026 at 9:51 PM GMT+0000
CANOPY MLS - IDX
Last checked Oct 7 2026 at 9:51 PM GMT+0000
Bathroom Details
- Full Bathrooms: 2
Interior Features
- Attic Stairs Pulldown
Subdivision
- Willowhurst At Park Crossing
Lot Information
- Corner Lot
Property Features
- Fireplace: Living Room
- Fireplace: Family Room
- Fireplace: Gas Log
- Foundation: Slab
Heating and Cooling
- Natural Gas
- Electric
- Ceiling Fan(s)
- Central Air
- Gas
Homeowners Association Information
- Dues: $362/Monthly
Flooring
- Carpet
- Vinyl
- Tile
Exterior Features
- Roof: Architectural Shingle
Utility Information
- Sewer: Public Sewer
School Information
- Elementary School: Smithfield
- Middle School: Quail Hollow
- High School: South Mecklenburg
Parking
- Attached Garage
- Driveway
- Parking Space(s)
Living Area
- 1,510 sqft
Listing Price History
Date
Event
Price
% Change
$ (+/-)
Oct 06, 2026
Price Changed
$489,900
-2%
-$10,000
Aug 21, 2026
Listed
$499,900
-
-
Additional Information: Ballantyne | kathy.huntley@cbrealty.com
Location
Disclaimer: Square footage is based on information available to agent, including County records. Information has not been verified by agent and should be verified by buyer.
Based on information submitted to the MLS GRID as of 10/7/2026 21:51. All data is obtained from various sources and may not have been verified by broker or MLS GRID. Supplied Open House Information is subject to change without notice. All information should be independently reviewed and verified for accuracy. Properties may or may not be listed by the office/agent presenting the information.

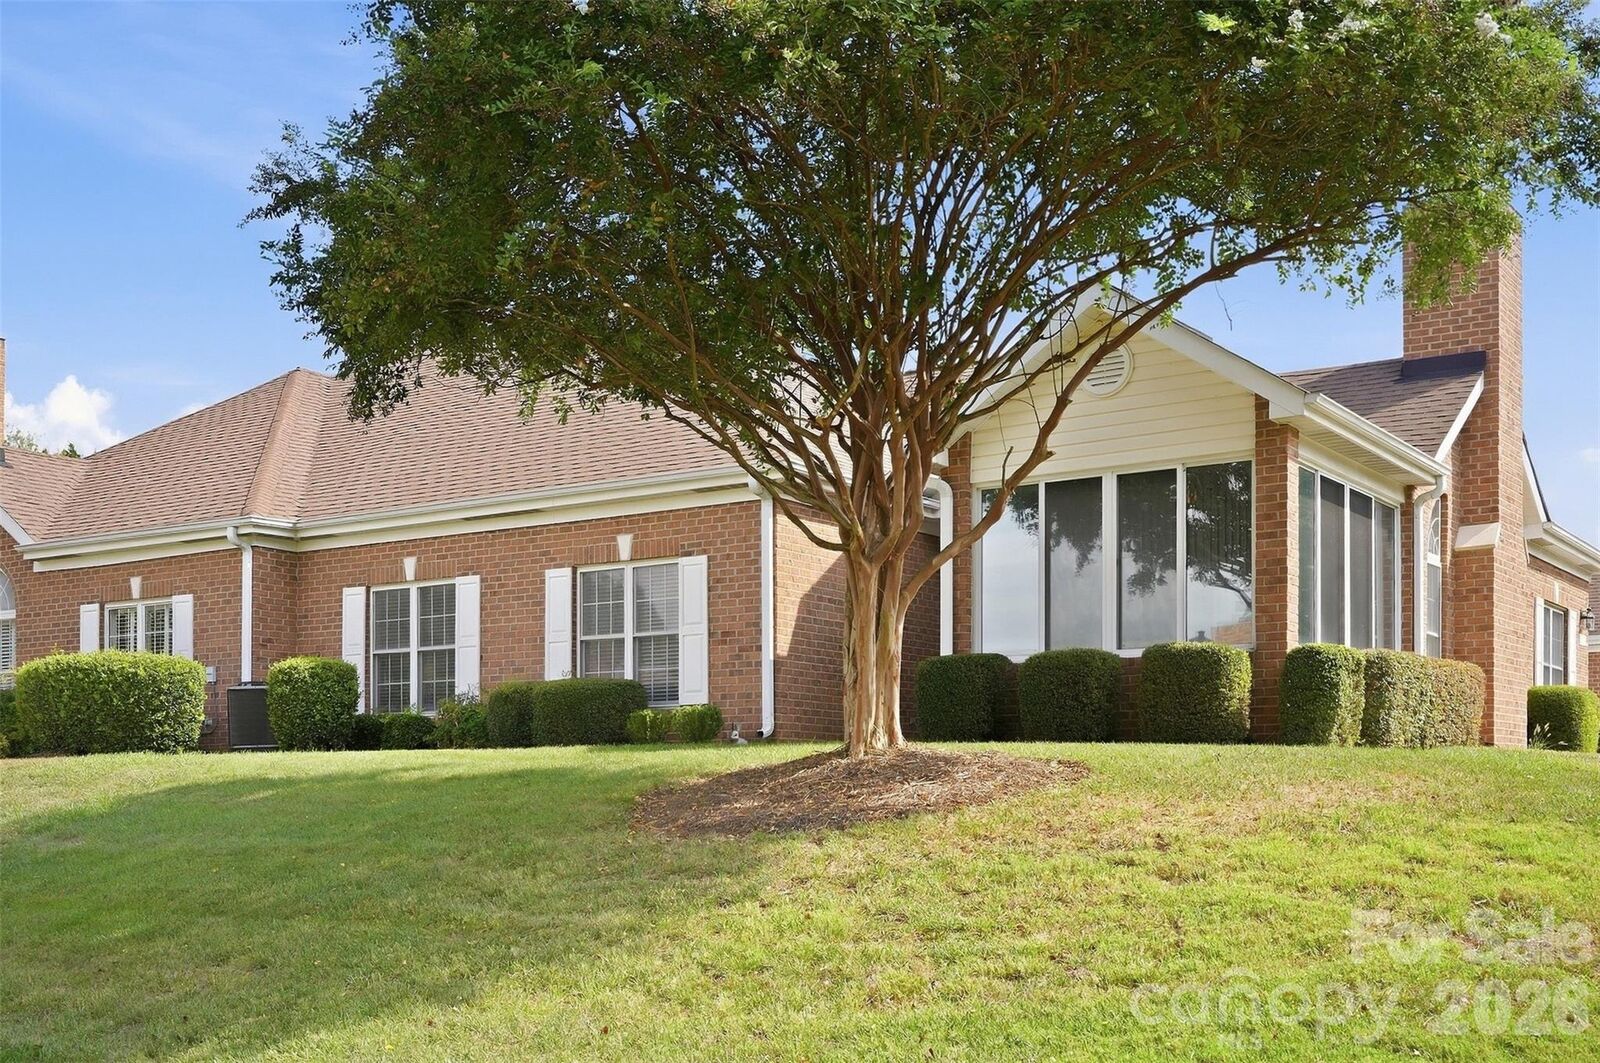
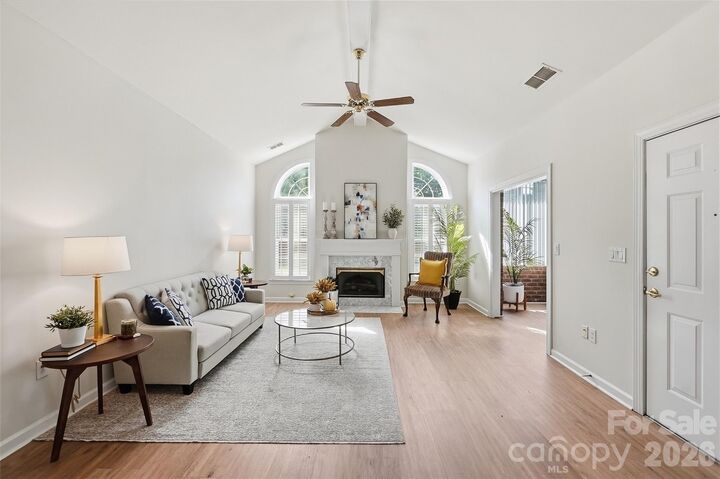
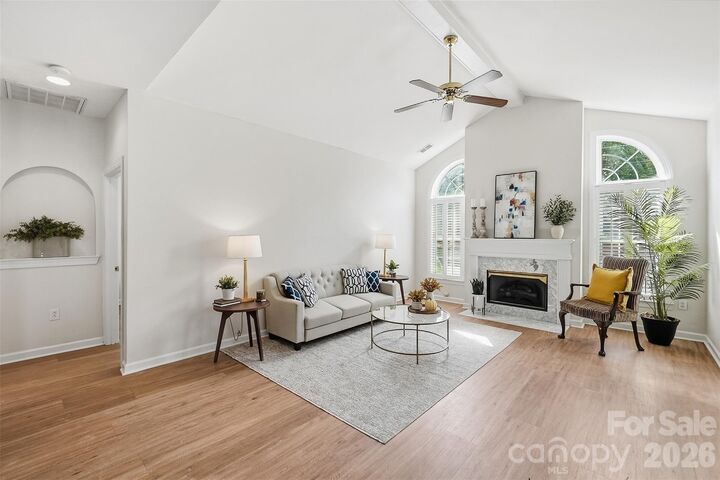
Step inside to a bright and inviting interior highlighted by vaulted ceilings, new luxury vinyl plank flooring, and updated lighting that create a fresh, modern feel. The spacious great room, anchored by a cozy gas fireplace, flows seamlessly into the light-filled sunroom, the perfect place to enjoy your morning coffee or relax at the end of the day.
The updated kitchen offers abundant workspace, freshly painted cabinetry, a stylish subway tile backsplash, stainless steel appliances, a convenient laundry closet, and direct access to the attached two-car garage.
Retreat to the fabulous primary suite featuring a tray ceiling and a beautifully renovated spa-like bath with dual vanities, quartz countertops and an oversized tiled shower complete with bench seating. The generous secondary bedroom easily accommodates guests while also providing space for a home office. An updated guest bath showcases quartz countertops and classic subway tile finishes.
Ideally located just steps from premier shopping, dining, entertainment, and easy access to I-485, this lovely home offers the lifestyle today's buyers are seeking. Don't miss this rare opportunity to enjoy turnkey living in one of the area's most desirable communities.