

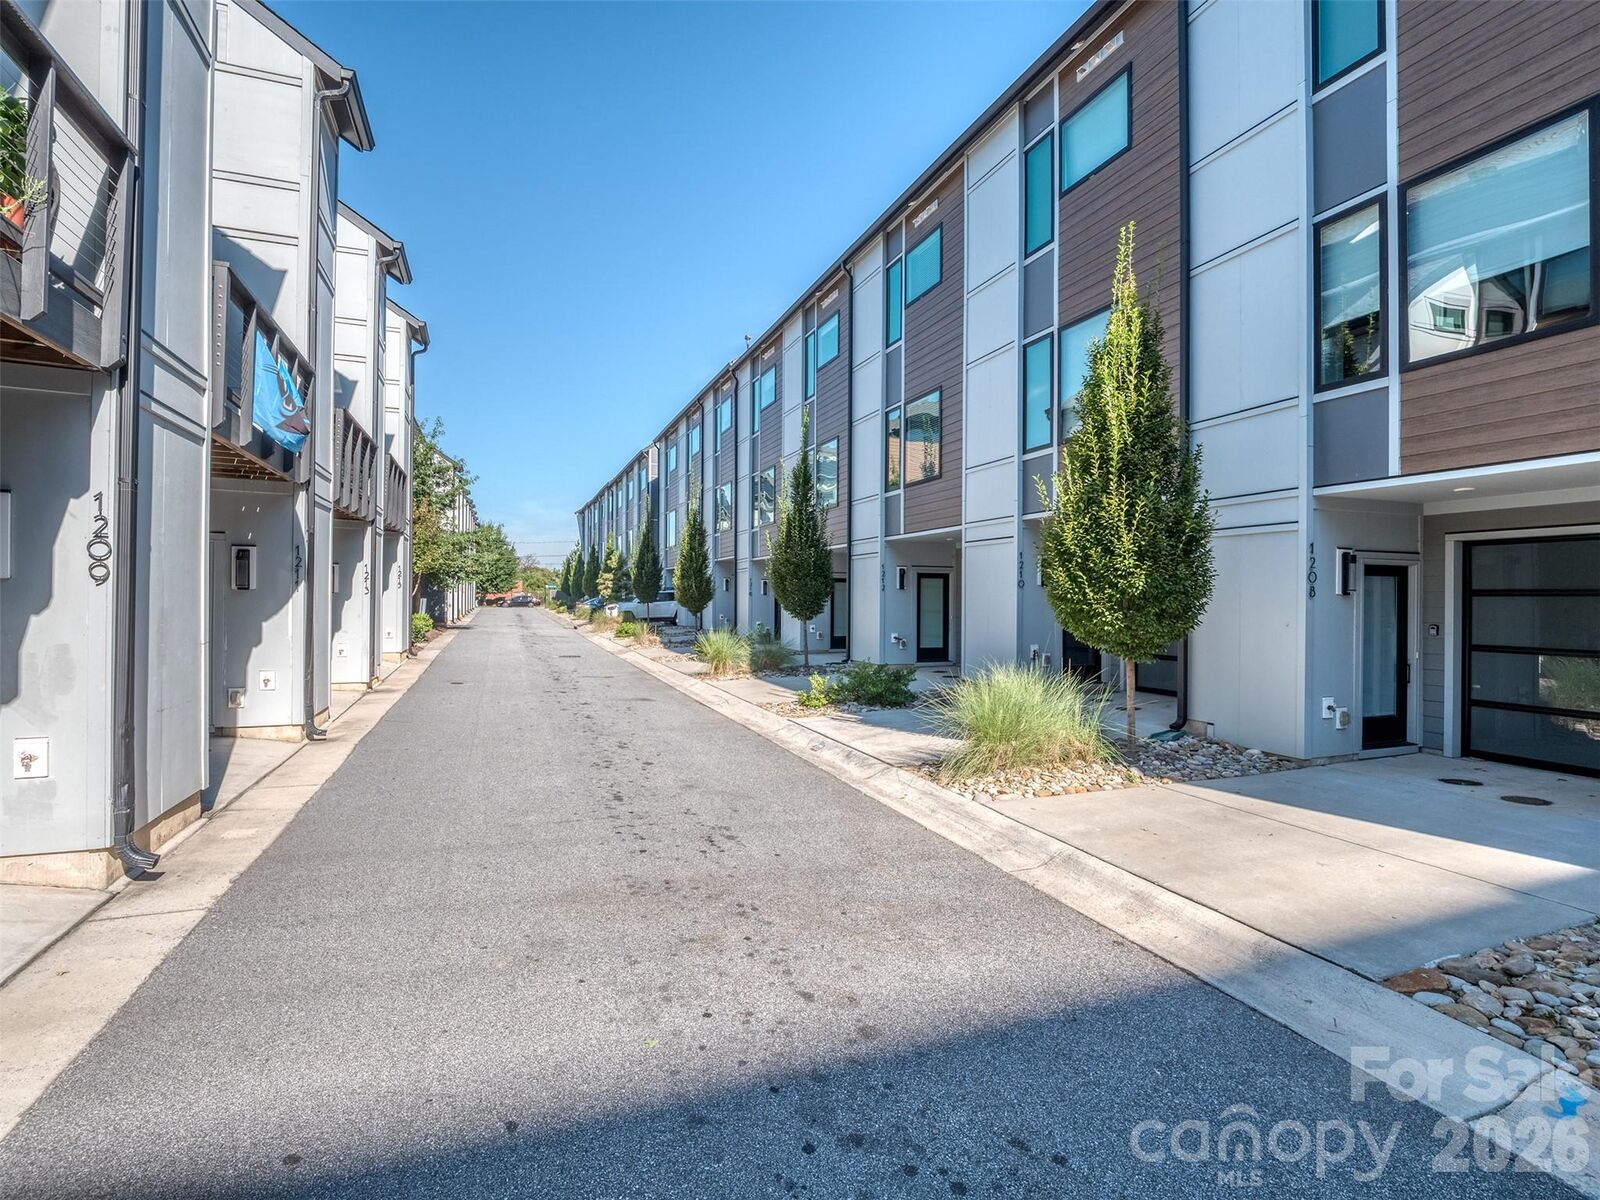
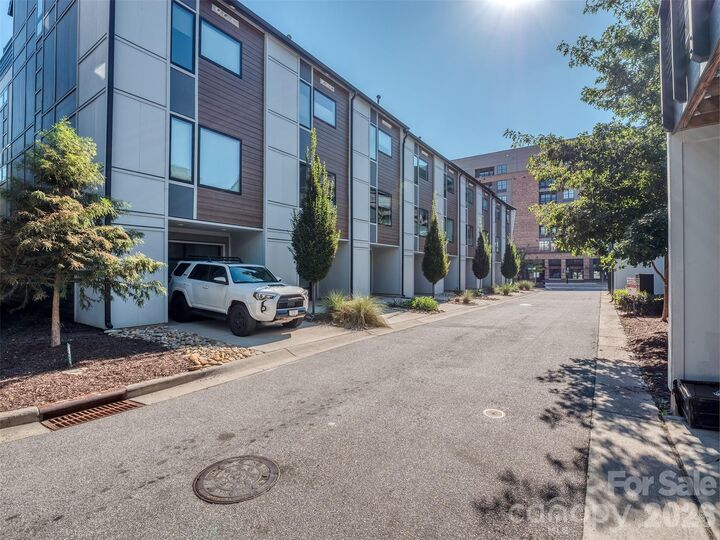
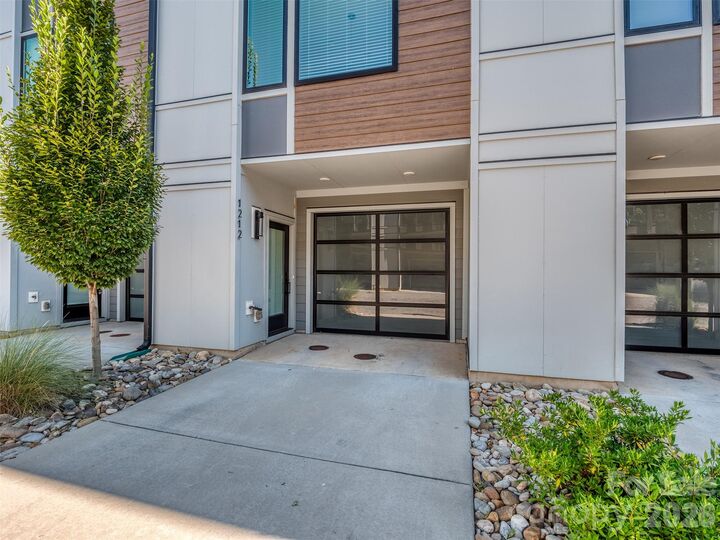
Listed By: Sam Grogan, Coldwell Banker Realty; Wendy Dickinson, Ballantyne - Contact: sgrogan@cbcarolinas.com
1212 Minter Place Charlotte, NC 28203
Active (1 Days)
$2,040,000 (USD)
Description
MLS #:
4431587
4431587
Type
Multifamily
Multifamily
Year Built
2020
2020
County
Mecklenburg County
Mecklenburg County
Listed By
Sam Grogan, Coldwell Banker Realty, Contact: sgrogan@cbcarolinas.com
Wendy Dickinson, Coldwell Banker Realty
Wendy Dickinson, Coldwell Banker Realty
Source
CANOPY MLS - IDX
Last checked Oct 6 2026 at 3:27 PM GMT+0000
CANOPY MLS - IDX
Last checked Oct 6 2026 at 3:27 PM GMT+0000
Bathroom Details
- Full Bathrooms: 9
- Half Bathrooms: 3
Subdivision
- Altura Southend
Lot Information
- Level
Property Features
- Foundation: Slab
Heating and Cooling
- Heat Pump
- Central Air
Homeowners Association Information
- Dues: $300/Monthly
Flooring
- Carpet
- Tile
- Hardwood
Utility Information
- Utilities: Underground Utilities, Cable Available, Electricity Connected
- Sewer: Public Sewer
School Information
- Elementary School: Unspecified
- Middle School: Unspecified
- High School: Unspecified
Parking
- Garage Door Opener
- Tandem
- Garage Faces Front
Living Area
- 1,796 sqft
Additional Information: Ballantyne | sgrogan@cbcarolinas.com
Location
Disclaimer: Square footage is based on information available to agent, including County records. Information has not been verified by agent and should be verified by buyer.
Based on information submitted to the MLS GRID as of 10/6/2026 15:27. All data is obtained from various sources and may not have been verified by broker or MLS GRID. Supplied Open House Information is subject to change without notice. All information should be independently reviewed and verified for accuracy. Properties may or may not be listed by the office/agent presenting the information.

Altura Southend Includes: 1210 Minter Place, 1212 Minter Place, & 1227 Minter Place for $2,040,000
Belmont Includes: 834 Van Every Street, 838 Van Every Street, & 842 Van Every Street for $1,725,000
Bronson Square Includes: 4528 Radler Ct, 4532 Radler Ct, & 4536 Radler Ct for $1,650,000
West Trade Includes: 1919 West Trade St, 1921 West Trade St, 1925 West Trade St, & 1927 West Trade St for $2,200,000
Please reach out for more information on Rental Amounts, Current Lease Terms, and Rental History.